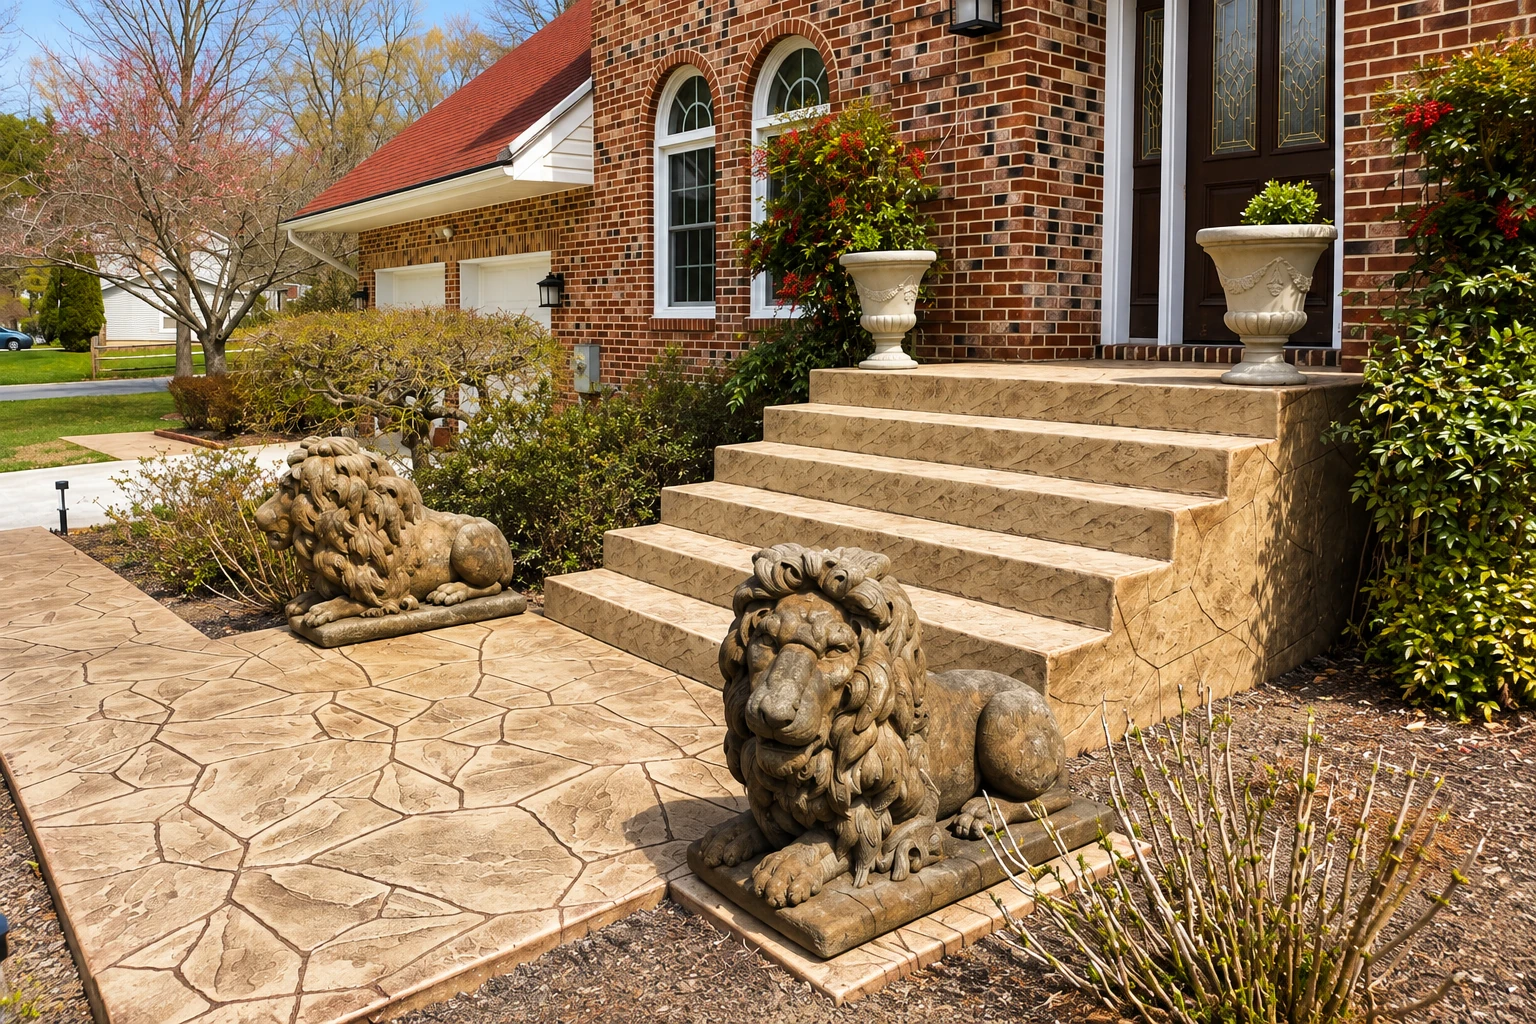
The first thing I check is the path to your door. Precast steps have to be trucked in and lifted into place, and a narrow side yard, a gate or a tight approach can make that impractical, which points us to pouring in place. Then we plan where rain will run once the steps are in, so water drains away from the house instead of sitting against the bottom step. After that our crew breaks out the old steps, digs down to firm ground and packs the subgrade, the soil and gravel the steps sit on, because steps set on loose fill settle and pull away from the house. For poured steps we build the forms, set rebar, the steel that holds the concrete together if it cracks, then pour and give the treads a broom finish, a light texture that gives your shoes some grip when it's wet. If your budget only stretches so far, I'd put the money into the base before a fancier surface, because nobody sees the base on day one but it decides whether the steps stay put.
Steps usually tie into something else, so we look at what they meet. If they lead up to a new addition or a room built on a slab, that's slab foundation building, and we plan the two together so the top step lines up with the floor. If the steps are part of a bigger job with new footings and walls, our foundation installation work goes in first and the steps come after it.
Poured in place
Poured steps suit a tight approach, an odd shape or an entry height that doesn't match standard pieces, because we form them right where they'll stand. They also let us shape the landing and the bottom step around the way the water needs to run.
Precast steps
Precast suits an entry that a truck and lifting gear can get close to, because the steps arrive already made and get set on the base we've prepared. They come in set sizes, so they fit best where the height and width of your entry are fairly standard.